Leave a Message

Thank you for your message. We will be in touch with you shortly.

Explore Our Properties

Property Description

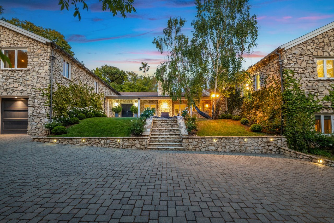
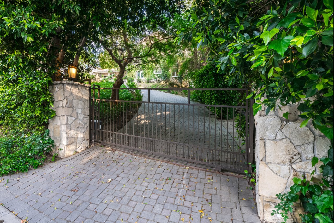
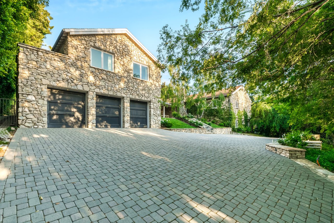
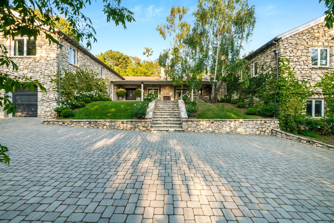
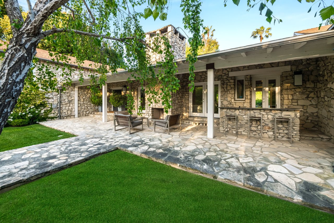
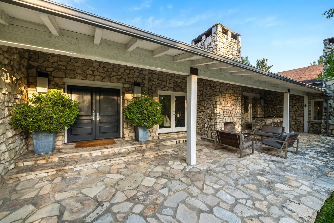
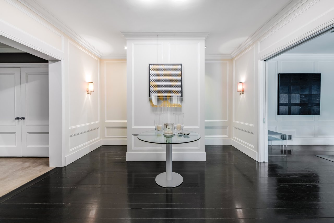
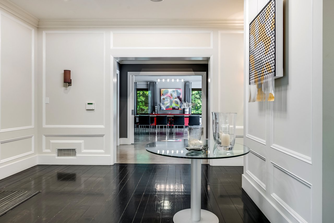
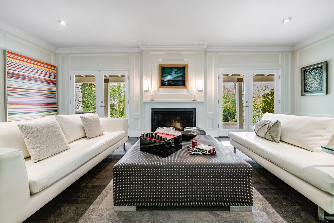
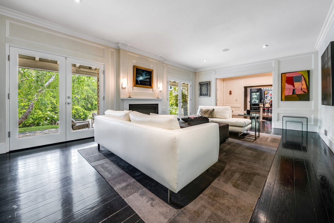
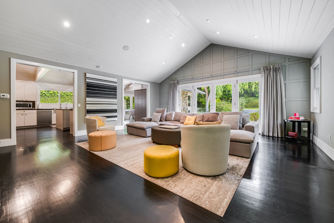
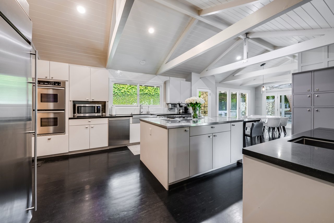
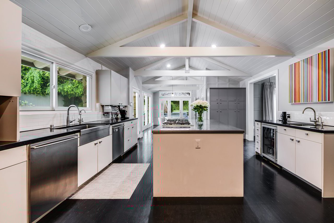
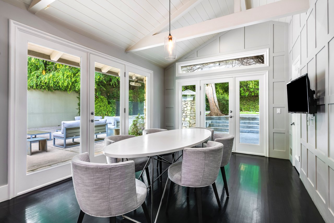
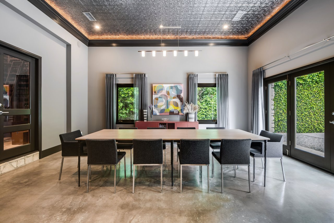
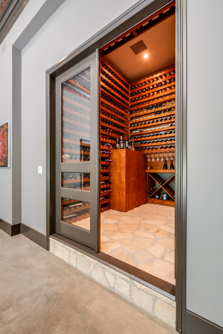
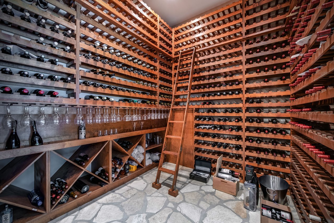
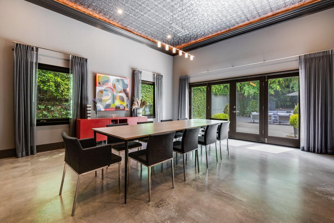
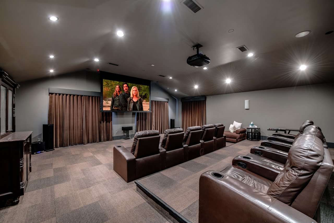
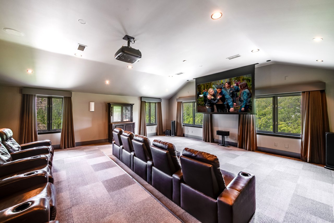
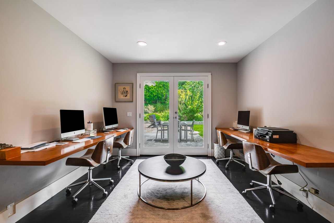
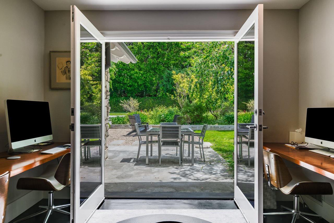
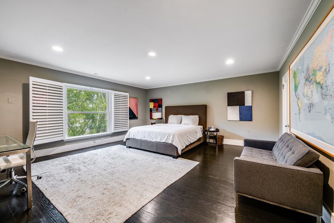
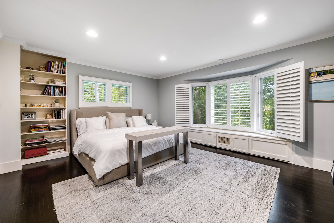
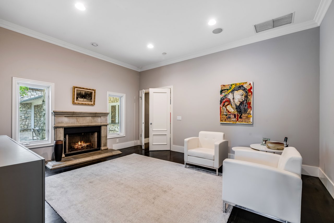
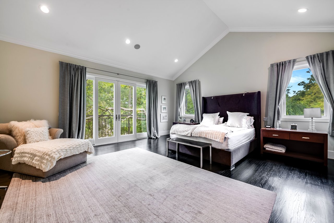
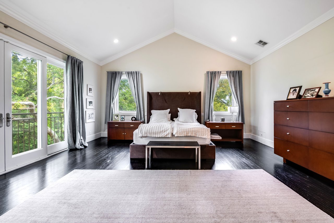
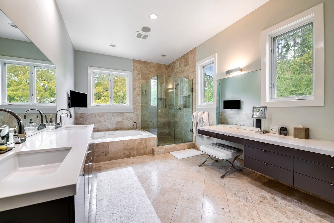
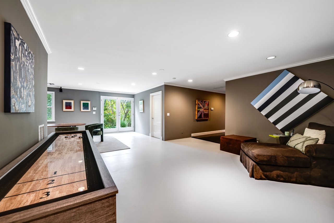
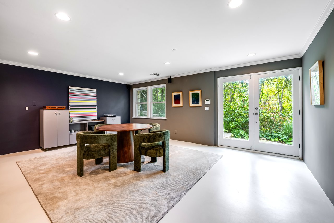
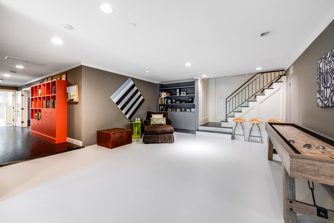
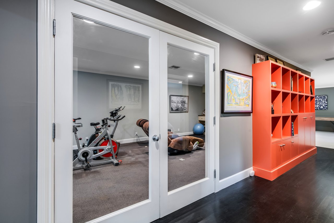
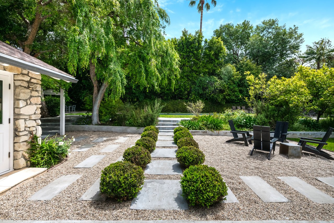
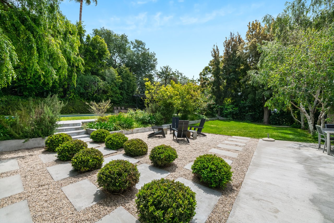
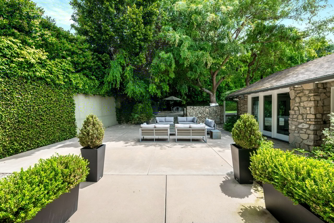
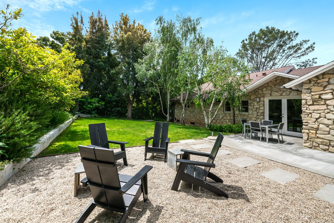
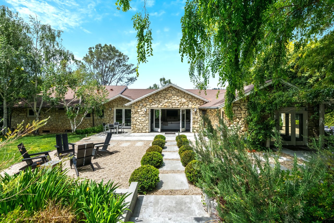
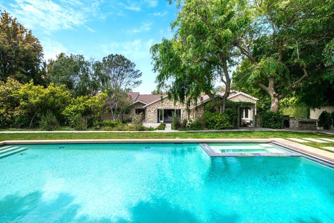
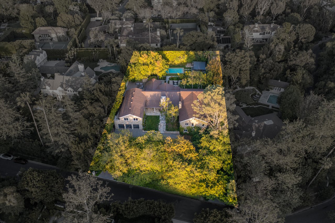
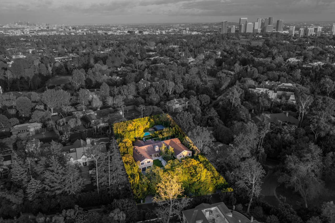
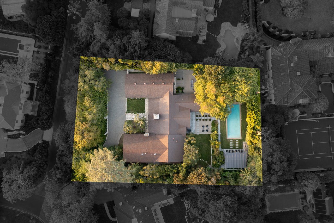
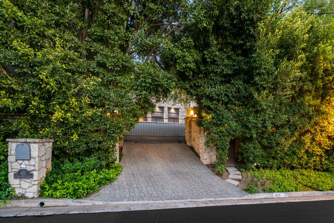
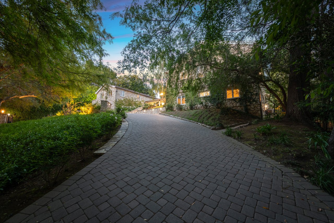
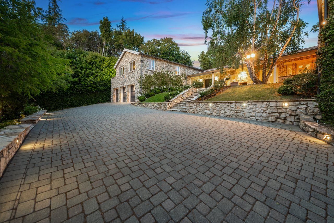
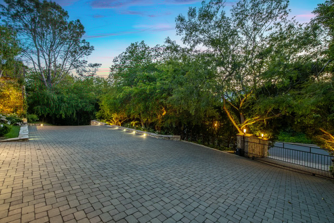
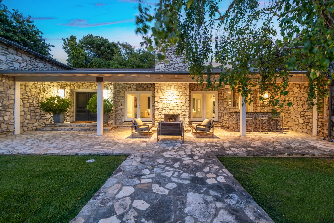
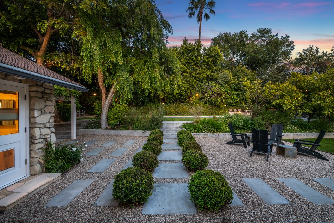
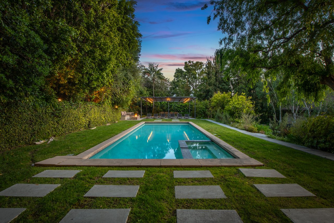
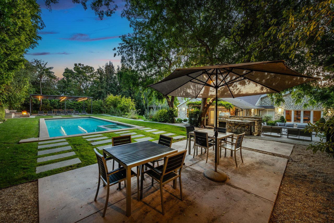
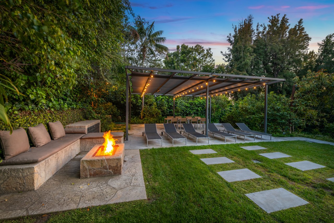
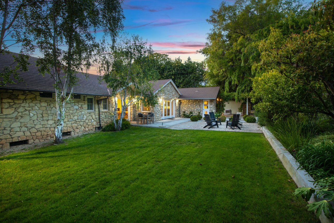
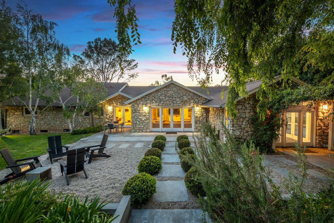
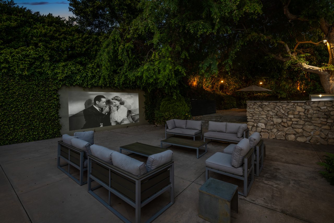
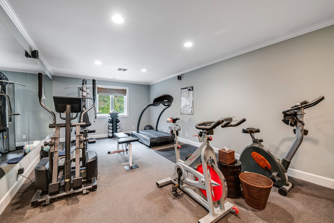
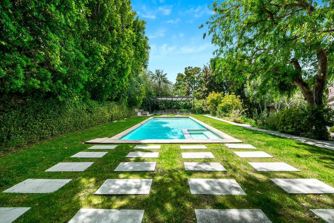
A commanding presence atop a private knoll in coveted Holmby Hills, this exceptional estate captures the essence of elevated luxury living. Thoughtfully reimagined and completely rebuilt, the approx. 7,025 sq.ft. Traditional residence showcases meticulous craftsmanship, architectural integrity, and a seamless blend of timeless character and modern sophistication. Beyond dual gates and a circular drive, a gracious motor court introduces the home, framed by lush, mature landscaping that ensures complete privacy across more than 31,000 sq.ft. of beautifully curated grounds. A grand formal foyer unfolds into light-filled interiors, where rich hardwood floors, bespoke millwork, and expansive walls create a striking backdrop for art and refined living. The formal living room, anchored by a stately fireplace, exudes quiet elegance, while the expansive family room flows effortlessly into a chef's kitchen of remarkable scale, appointed with professional-grade appliances, an oversized island, breakfast bar, and sunlit breakfast room. The primary suite is a true sanctuary, featuring soaring ceilings, a gracious sitting area, and serene garden views. Additional amenities include a grand formal dining room with a walk-in wine room, a state-of-the-art theater, a private office, and a lower level complete with a fully equipped gym and game room designed for sophisticated leisure. Outdoors, the estate reaches its full expression, with expansive, flat grounds that evoke a private resort setting. A sweeping lawn, curated hardscape, and a striking 45-foot pool and spa create an ideal backdrop for both intimate moments and large-scale entertaining. A 3-car attached garage, generous motor court, and an irreplaceable Holmby Hills location complete this extraordinary offering.
Overview

Property Status
For Sale
Lot Size
0.72 Acres
MLS ID
25541743
Property Type
Residential
Year Built
1950

Features & Amenities

Architecture Styles
Contemporary
View Description
None
Stories
1
Garage Spaces
3.0
Pool
In Ground, Private
Parking
Garage - 3 Car, Garage, Garage Is Attached, Door Opener, Direct Entrance, Driveway, Driveway - Pavers, Gated, Parking for Guests, Attached, Parking for Guests - Onsite
Heat Type
Central
Air Conditioning
Central
Laundry Room
Inside
Fireplace
Living Room, Primary Bedroom, Patio
Appliances
Alarm System, Built-Ins, Dryer, Freezer, Range/Oven, Refrigerator, Washer
Sewer
In Street
Security Features
Gated
Sales Price
$19,995,000
Zoning
LARE40

Downloads

422 Parkwood Dr

Schedule a Tour

We would love to help you see this beautiful home! As a full-service brokerage, we can help you tour. Please submit an offer, and answer questions about the buying process.

Thank you

for your interest in 422 Parkwood Dr, Los Angeles, CA 90077

422 Parkwood Dr
Navigate
422 Parkwood Dr
explore in 3d

Mortgage Calculator

Estimate your monthly mortgage payment, including the principal and interest, property taxes, and HOA. Adjust the values to generate a more accurate rate.
$0,000 Your Payment 20 15 65
$0,000 Your Payment

I'm Interested In

422 Parkwood Dr

or Contact

Follow Us On Instagram